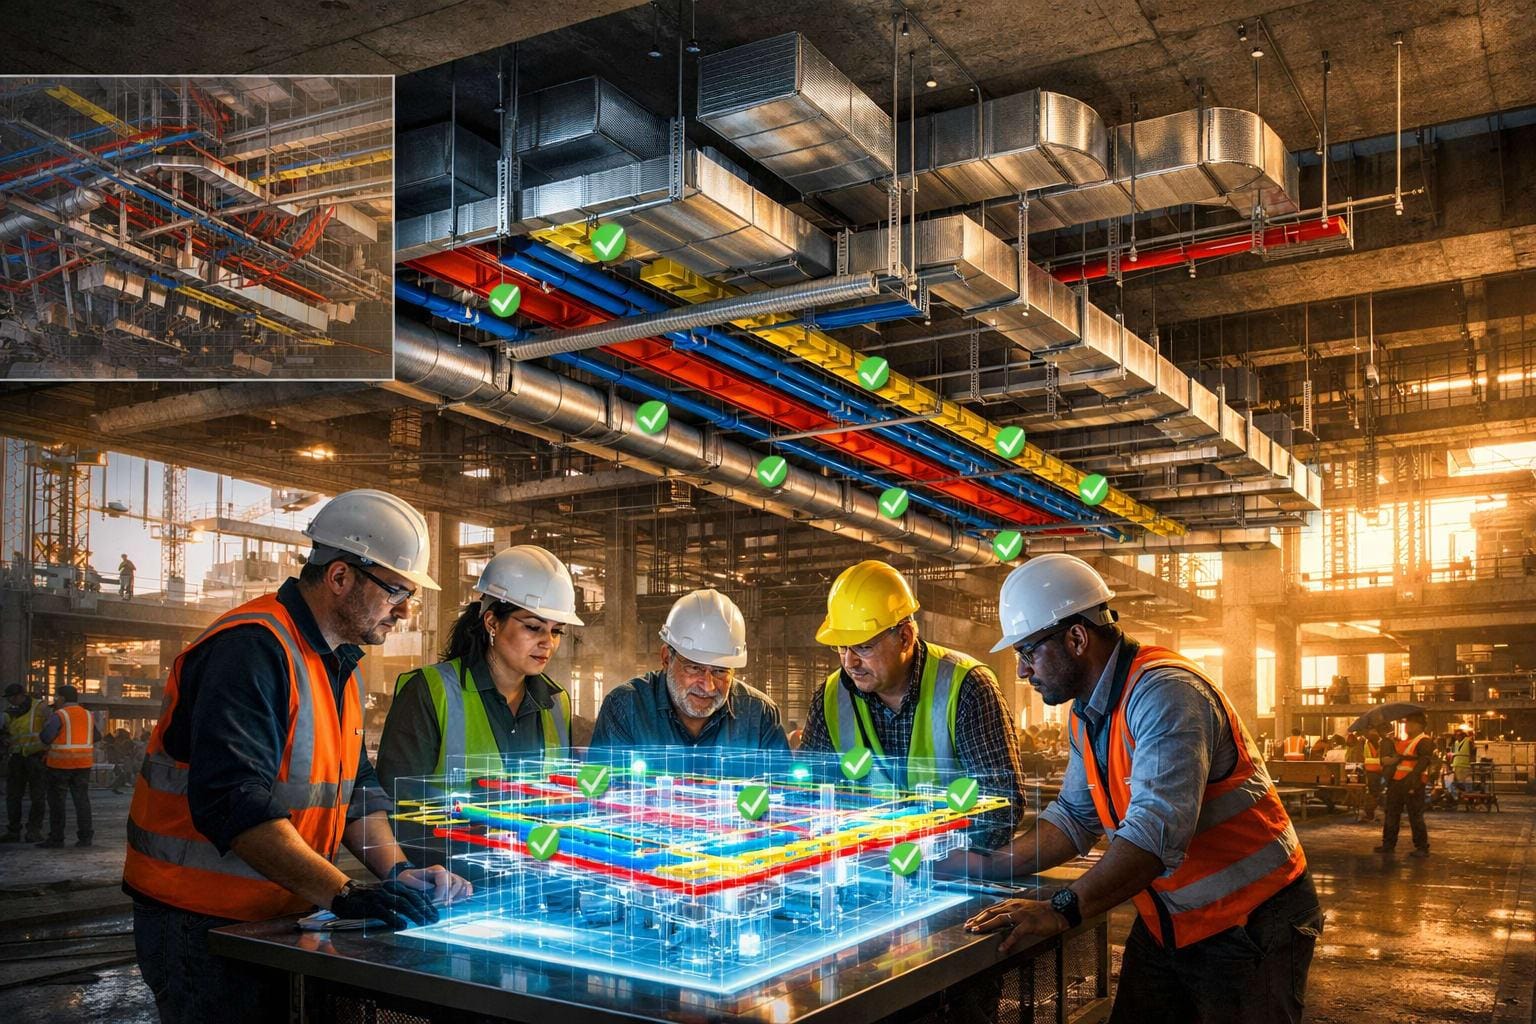
Different buildings, different constraints — the same disciplined coordination process underneath.
Office towers, retail fitouts and mixed-use developments — MEP coordinated around tight ceiling voids and tenant flexibility.
Public sector buildings modeled to code with full documentation trails for approval and audit processes.
Factories, warehouses and process plants — heavy mechanical and process piping coordinated at scale.
Apartment towers and gated communities — repeatable MEP typicals modeled once, coordinated across every floor.
Campuses, schools and civic buildings with phased construction and long-term facility management needs.
Hospitals and clinics — medical gas, critical HVAC and redundant systems modeled to strict clearance standards.
Hotels and resorts — plant rooms, guest-floor risers and back-of-house services coordinated for guest-side silence.
If your project doesn't fit neatly into a category above, tell us about it — we likely still model it.
Regardless of building type, every engagement runs through the same Model → Coordinate → Collaborate → Deliver pipeline, adjusted for the codes, systems and tolerances specific to that sector.