Four representative sets — swap in your own project photos any time.
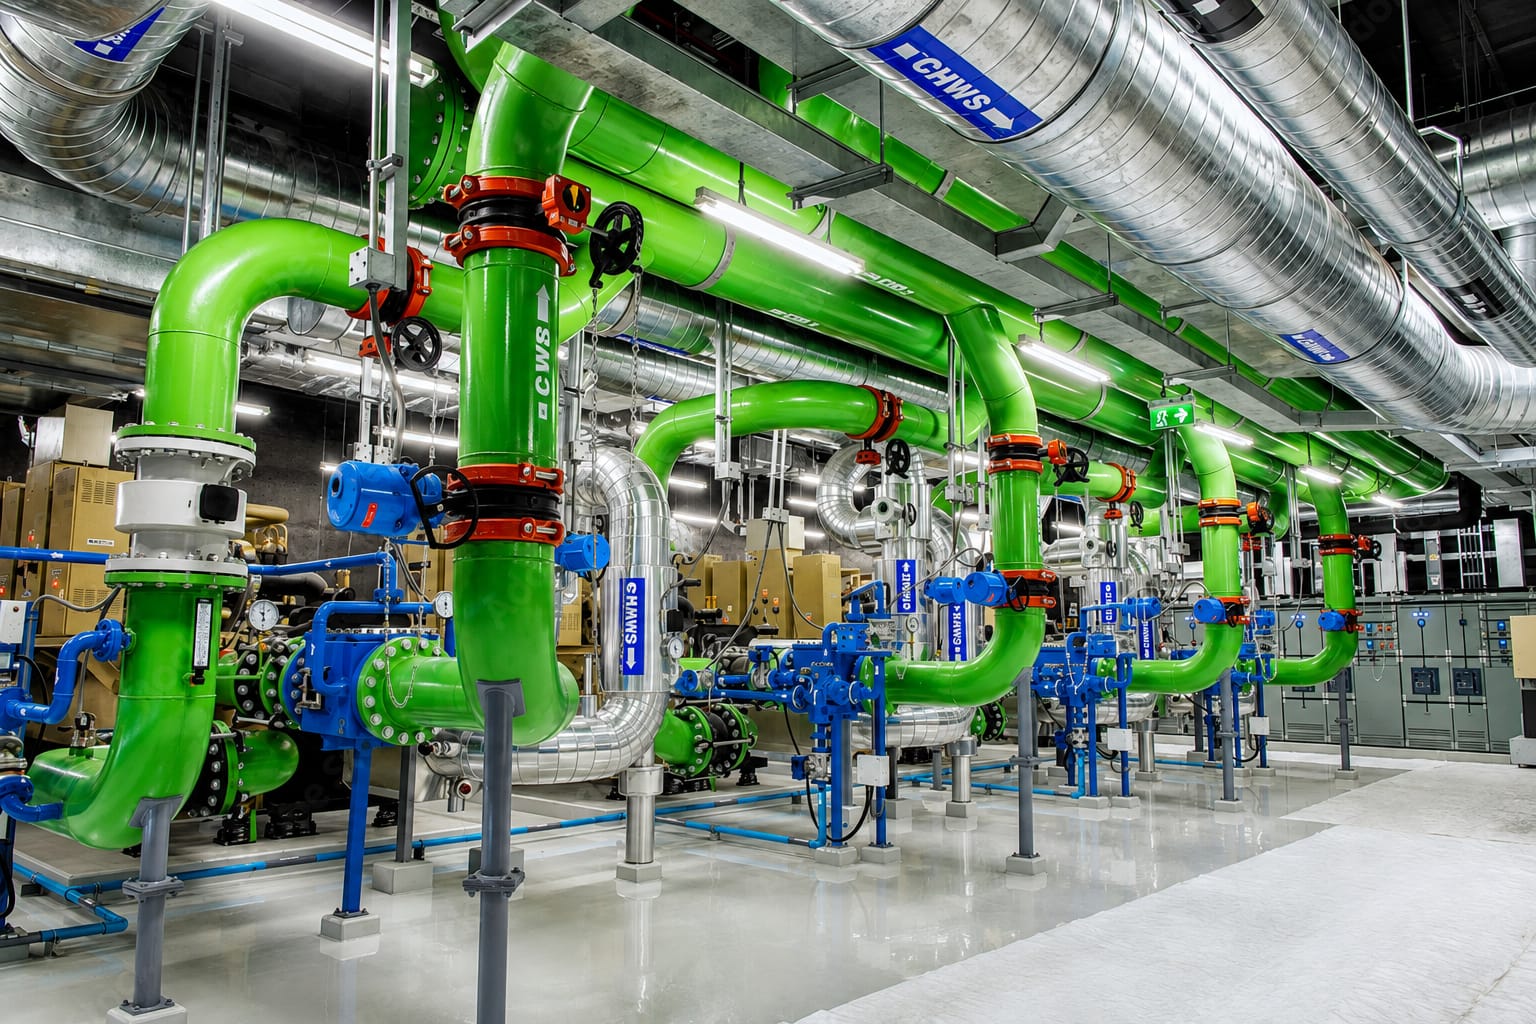
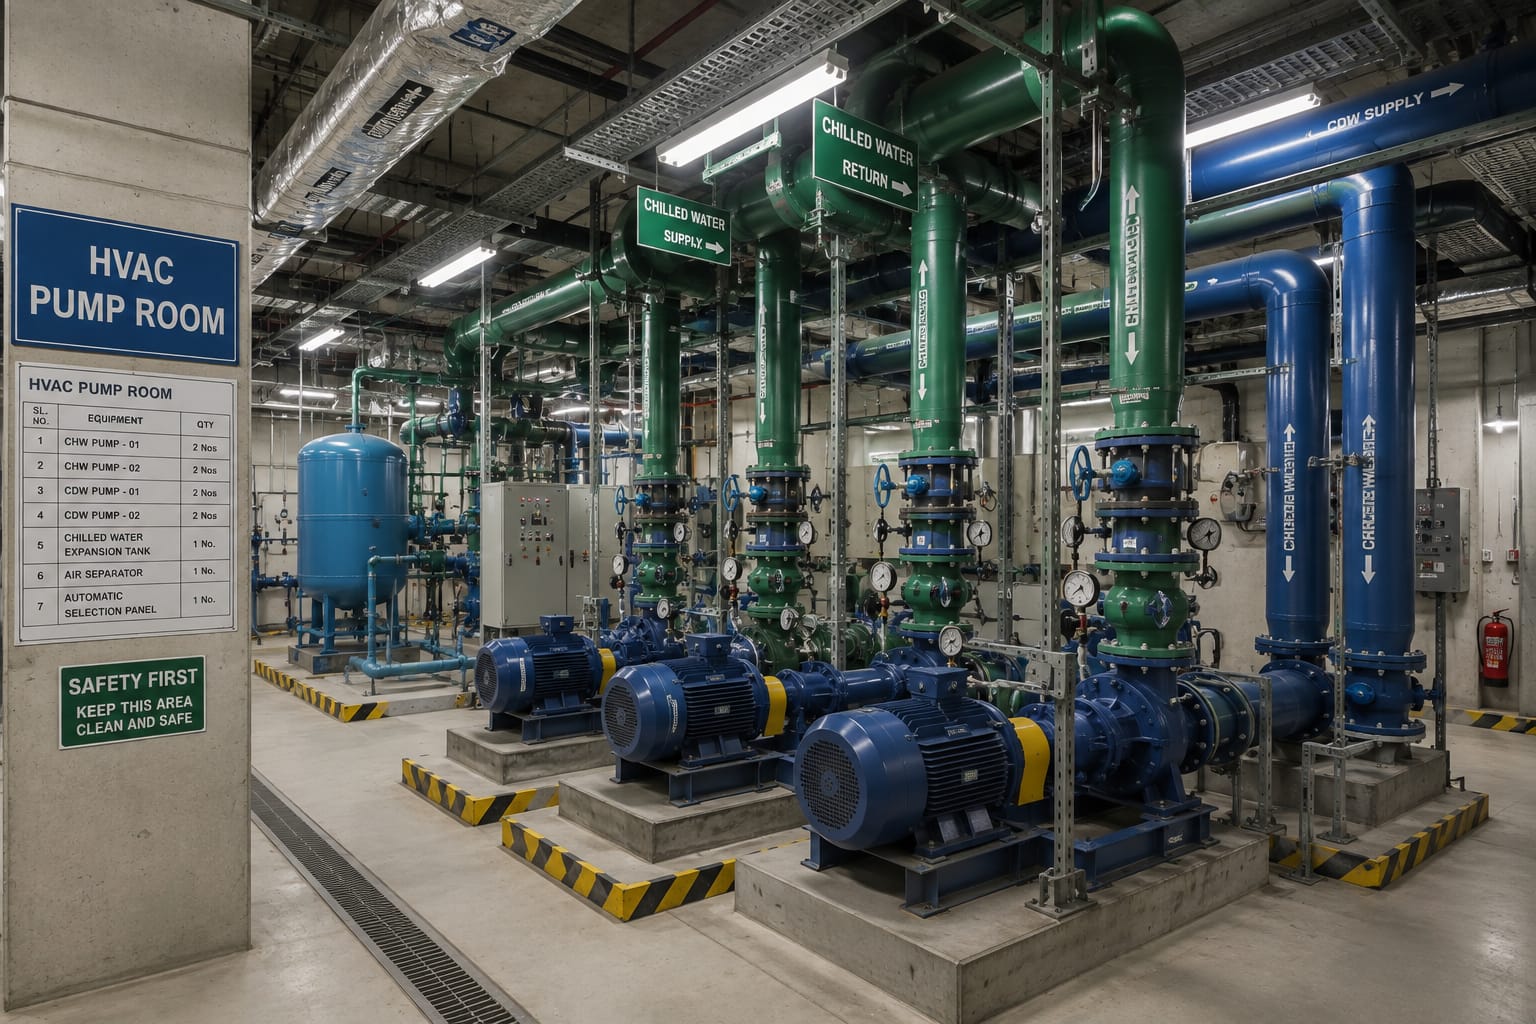
Full mechanical coordination for a central chilled-water plant — CHWS/CHWR and CDWS/CDWR piping routed clear of structure and access zones.
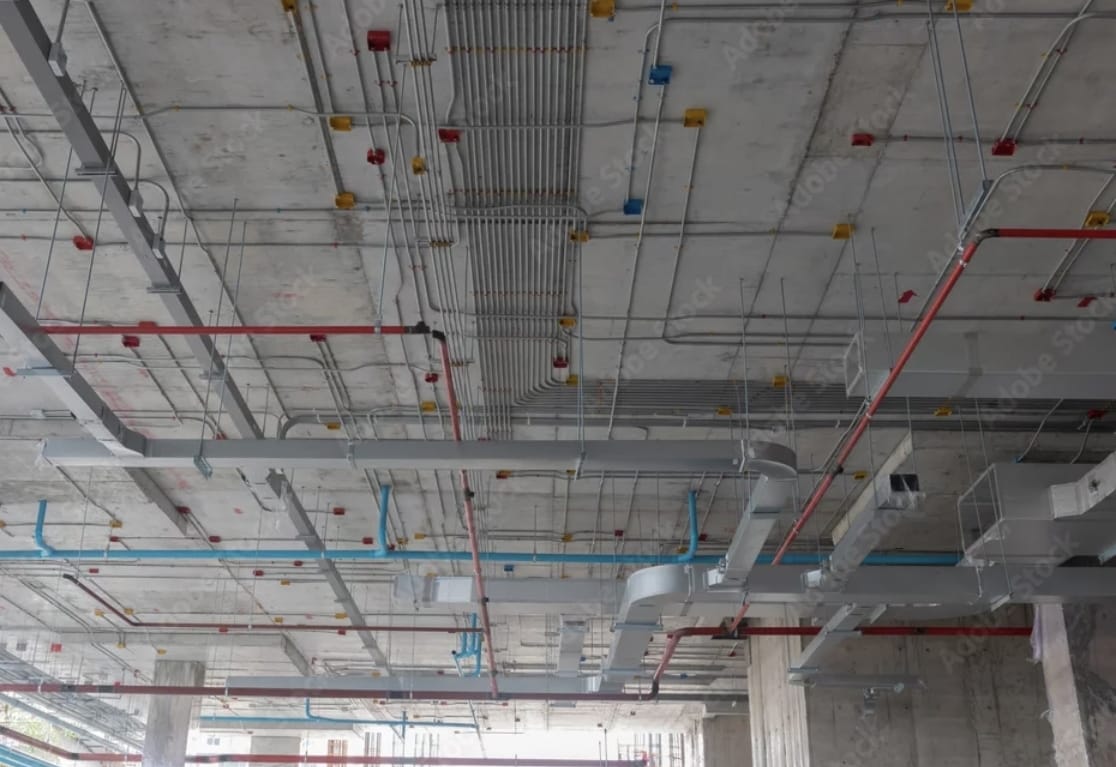
Congested ceiling zone coordinated across ducting, cable tray, sprinkler branch lines and plumbing stacks ahead of MEP rough-in.
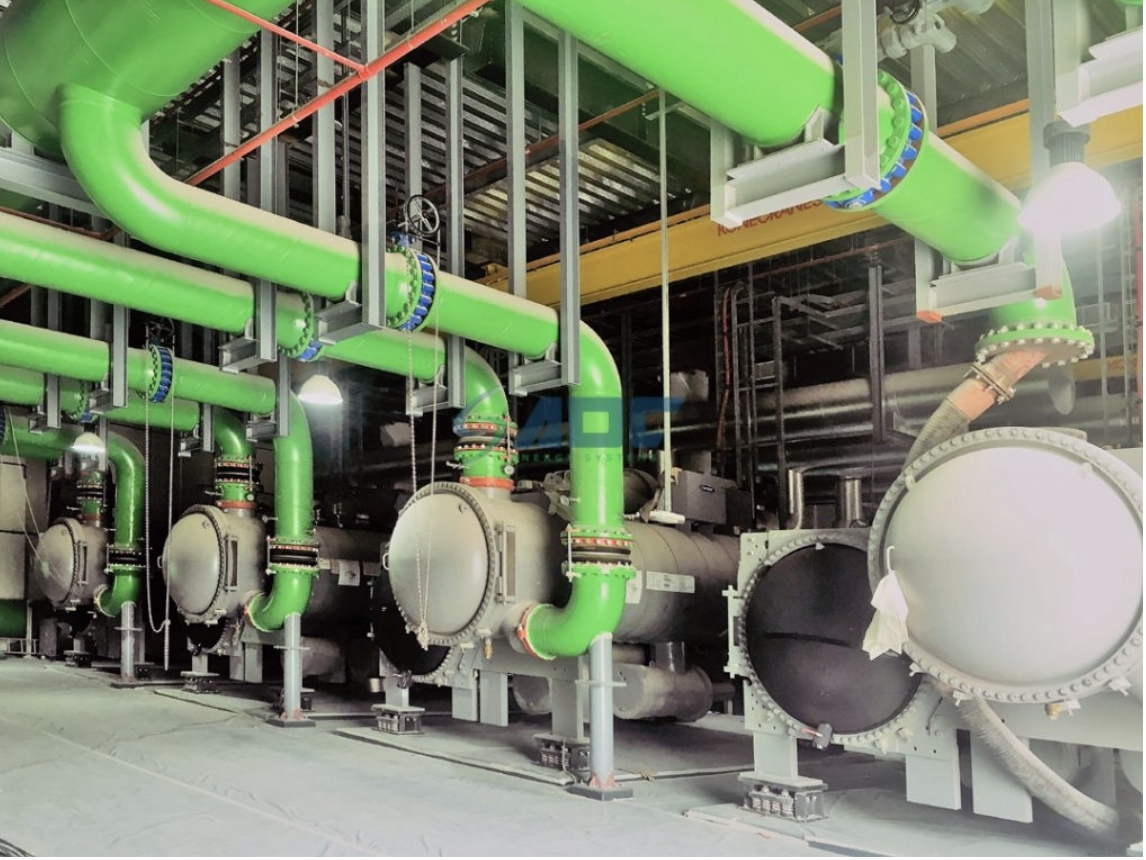
Multi-chiller plant room modeled and clash-checked with structural steel, cable routing and maintenance clearances.
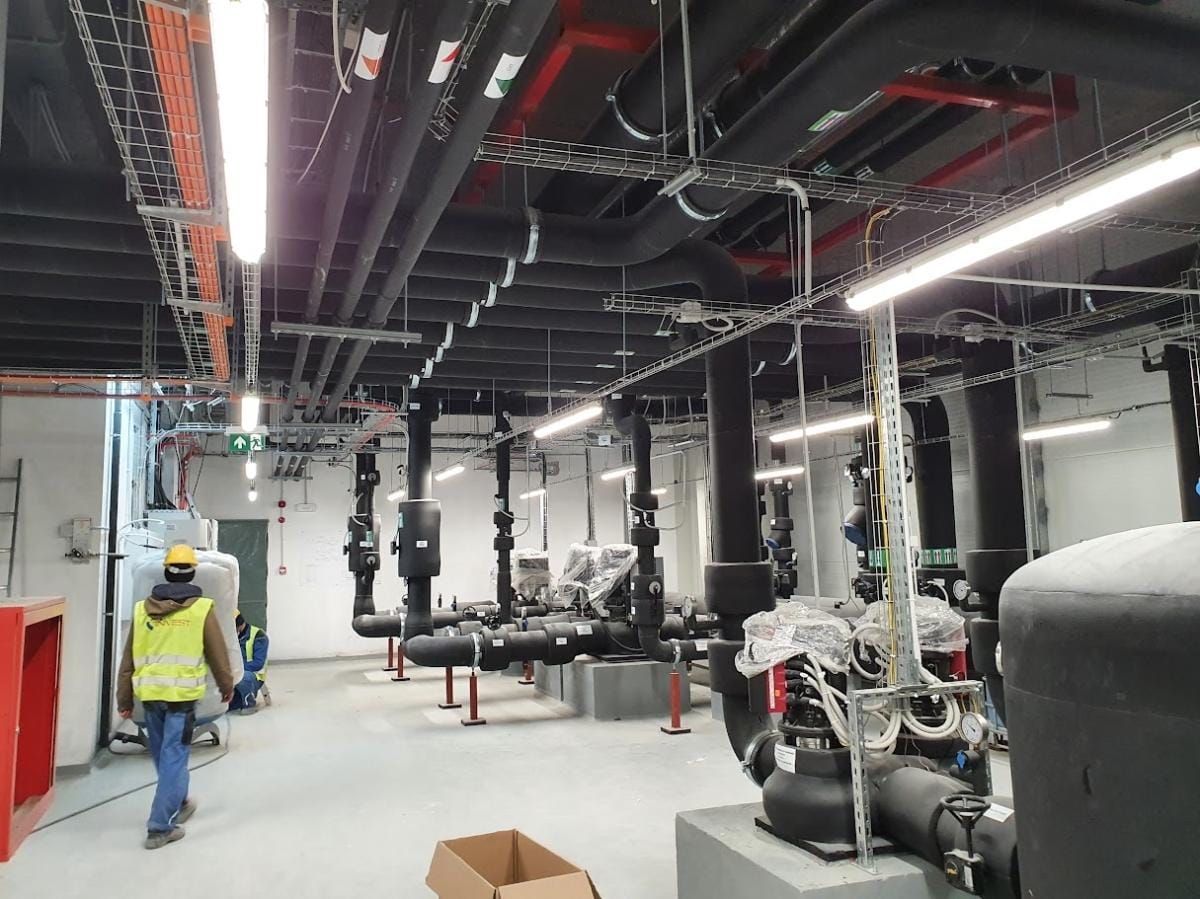
Ground-up coordination from LOD 200 concept through to LOD 300 issued-for-construction package.
Note: images above are placeholders — swap in your own project photography any time.