HVAC, Electrical, Plumbing & Sanitary and Fire Protection — modelled, coordinated.
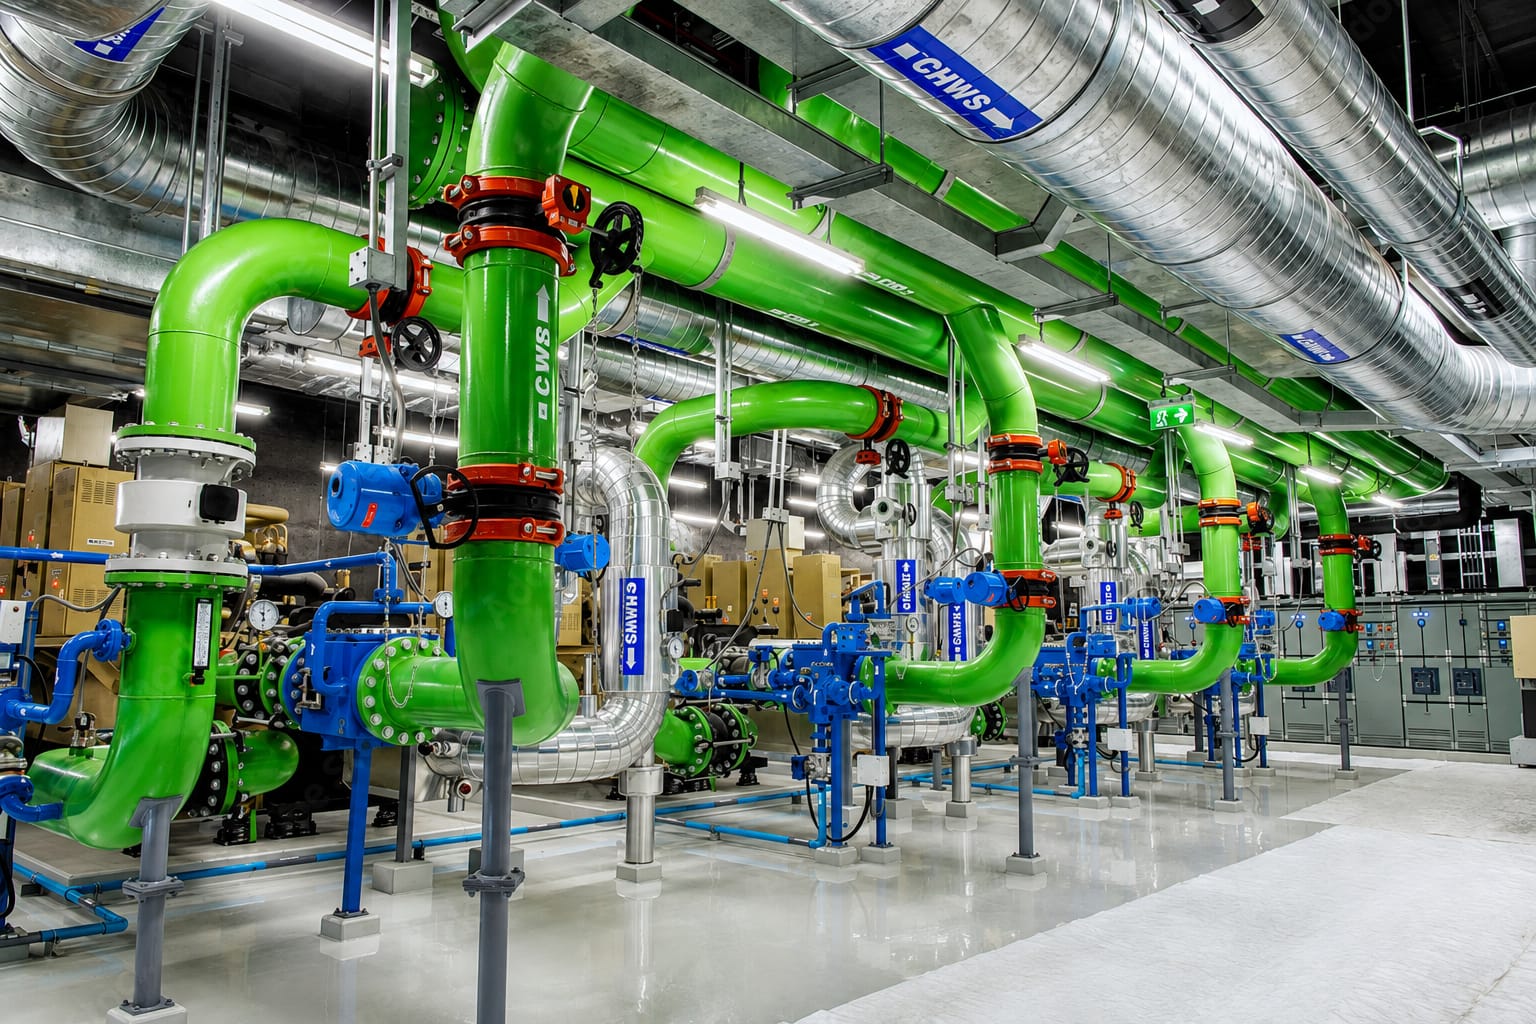
Ductwork, AHU layouts, chilled water and condenser water piping modeled with correct insulation thickness, slope and support spacing — coordinated for clear headroom.
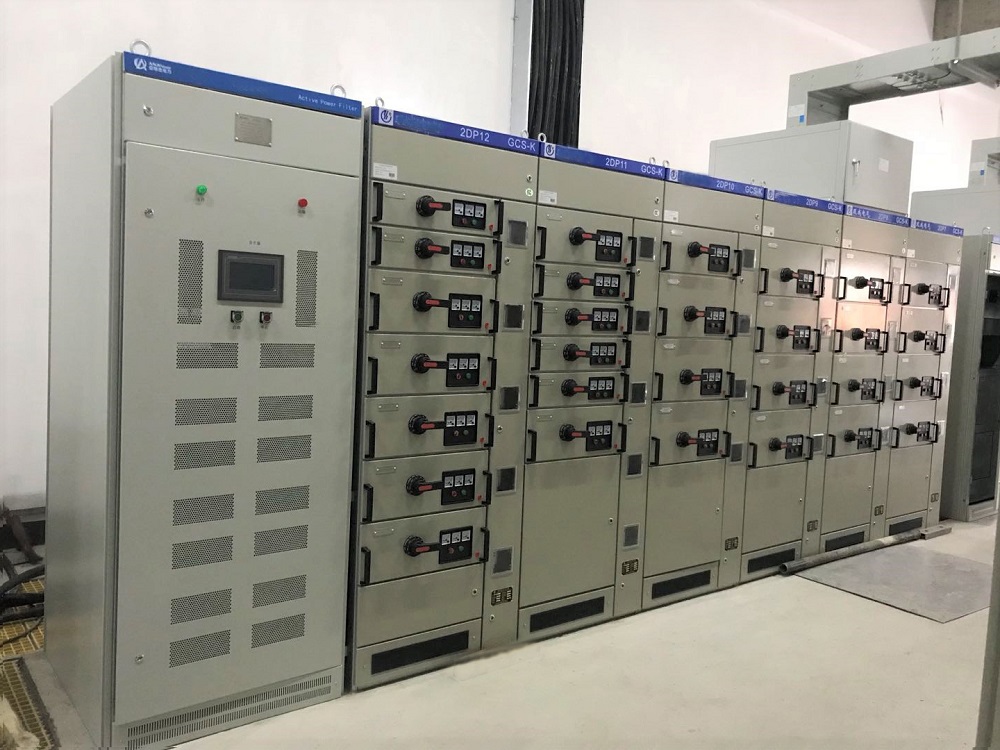
Cable tray, conduit routing, panel boards, lighting layouts and containment modeled to avoid clashes with structure — with schedule-ready tags.
Domestic water supply, sanitary drainage, storm water and process piping — modeled with correct invert levels, slope and fixture unit connections.
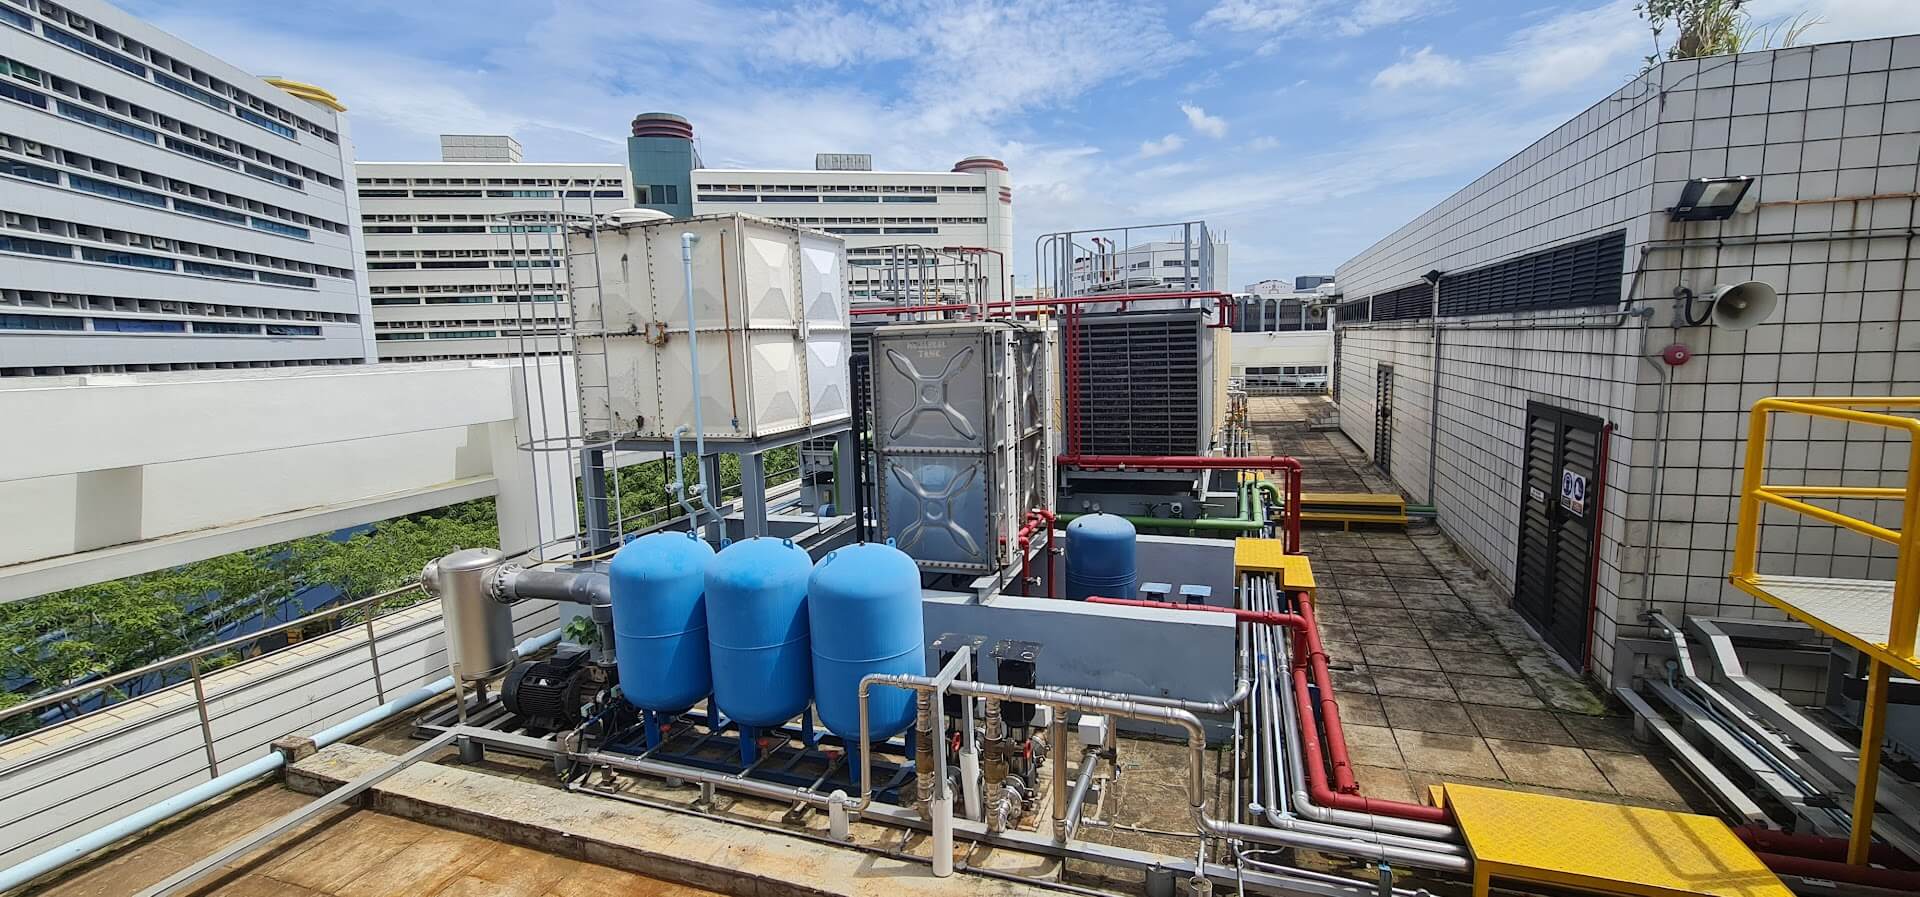
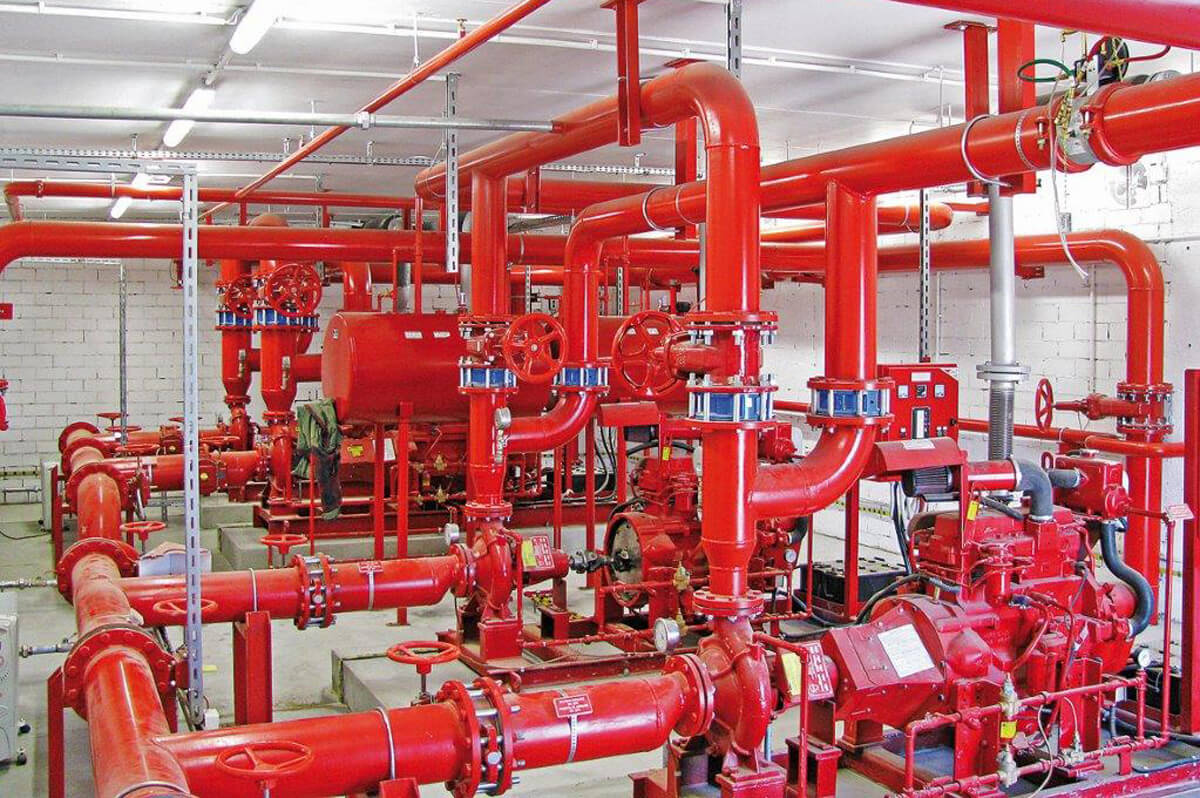
Sprinkler branch lines, standpipes, hydrant networks and fire pump rooms modeled and checked for coverage, clearance and code compliance.
Round out your coordination scope with the services that keep a model — and a project — moving.
Fabrication-ready 2D outputs generated directly from the coordinated 3D model.
Trade-wise material schedules and BOQs extracted straight from model data.
Point cloud and site-survey based as-built documentation for facility handover.