Filter the gallery by sector to see the kind of coordination work we do there.
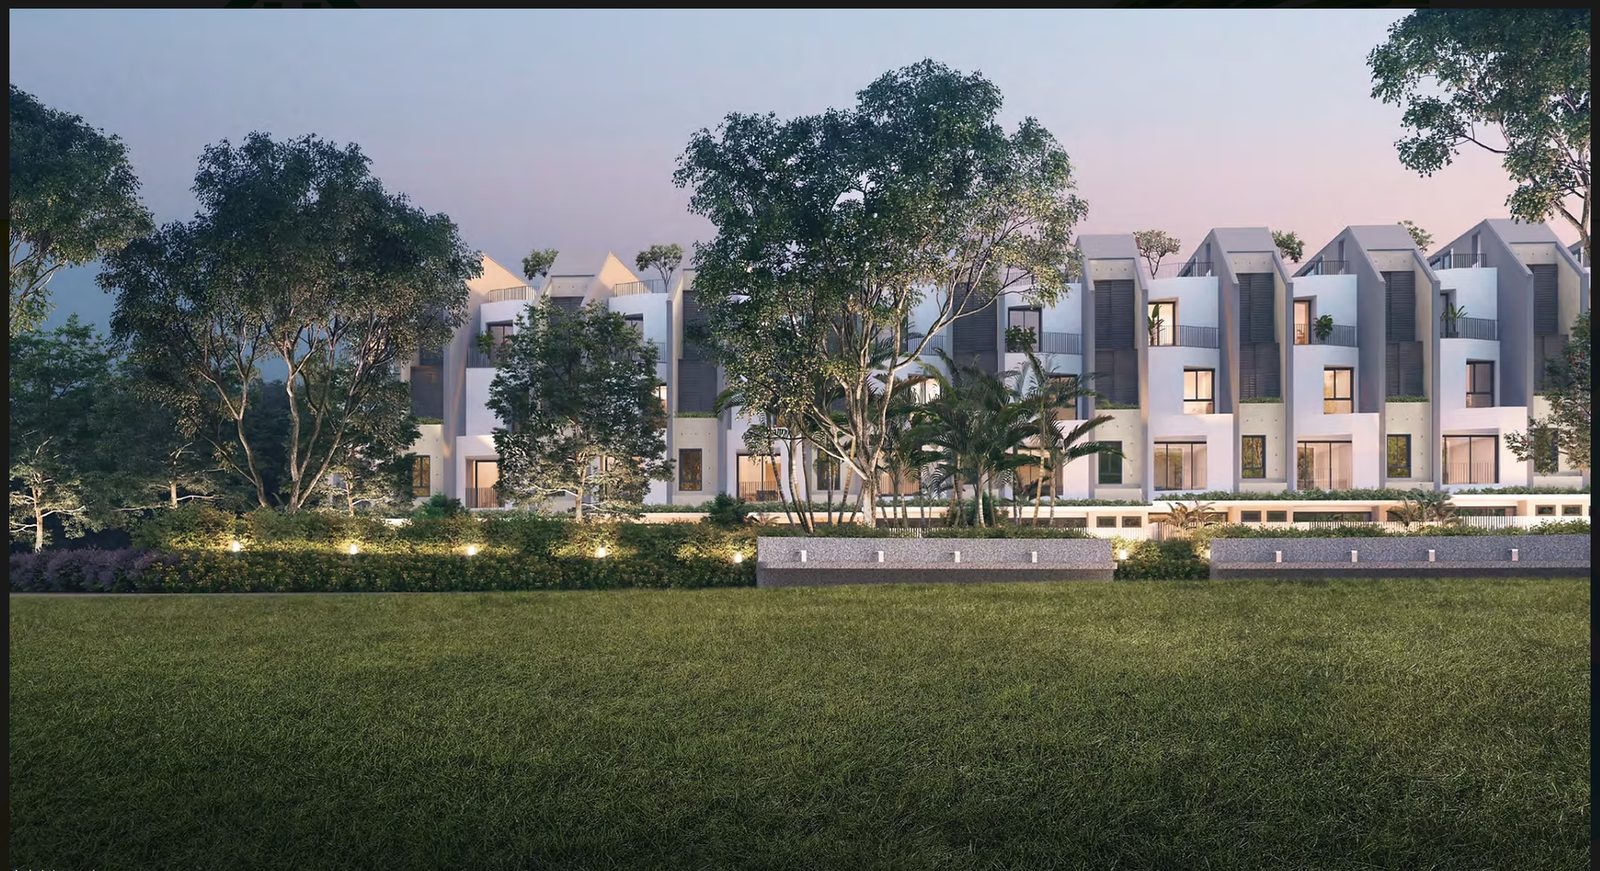
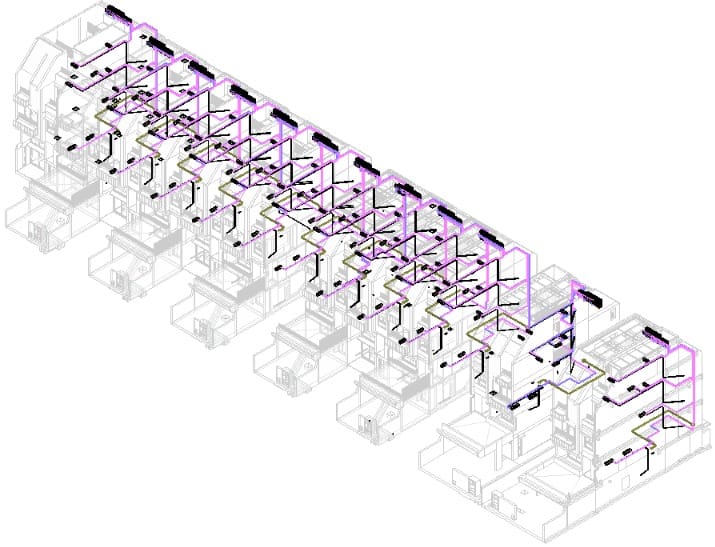
Hexacon Construction was awarded Phases 4 & 5 of the Nim Collection, a landed housing development by Bukit Sembawang along Nim Road and Ang Mo Kio Avenue 5 — 271 units of multi-storey terrace housing featuring modern architecture, private home lifts and rooftop terraces.
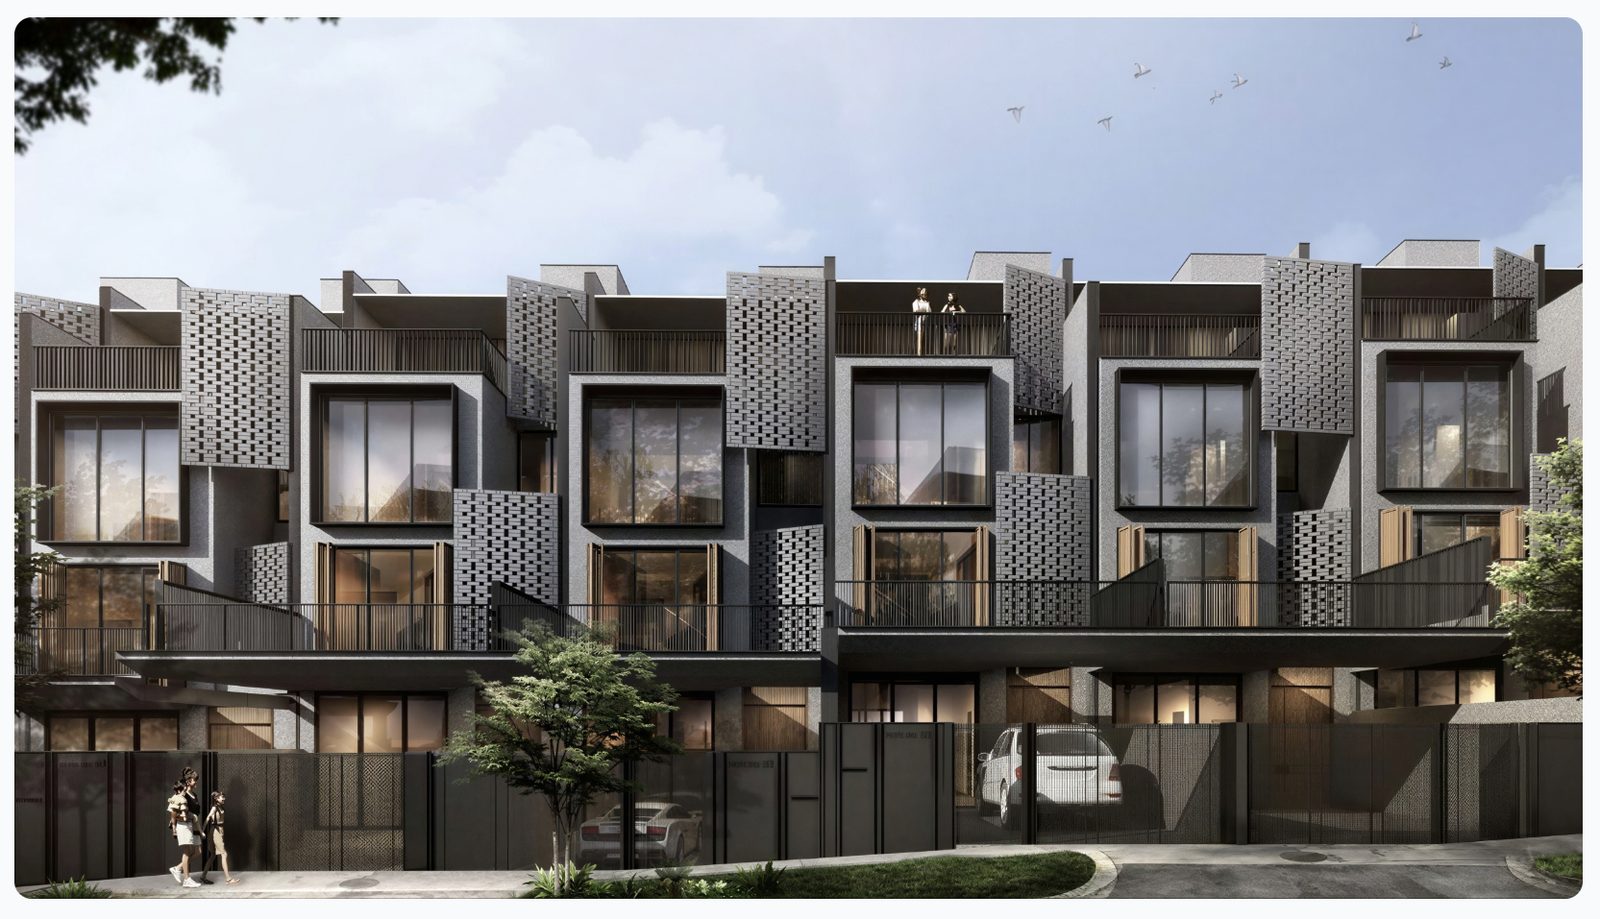
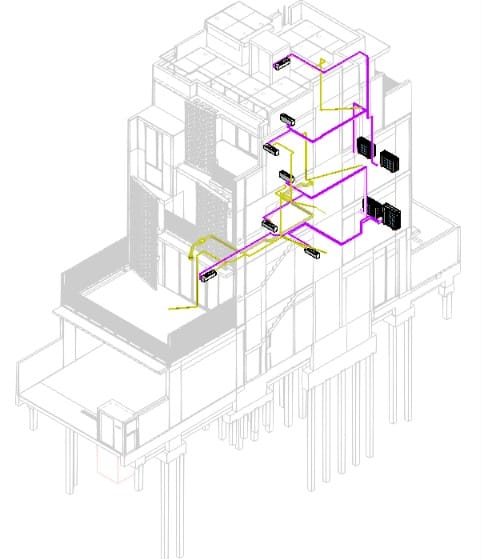
A distinguished landed housing development comprising 156 residences — a curated mix of 3-storey envelope-controlled detached, semi-detached and terrace homes, with select units offering attic and basement levels for added space and versatility.
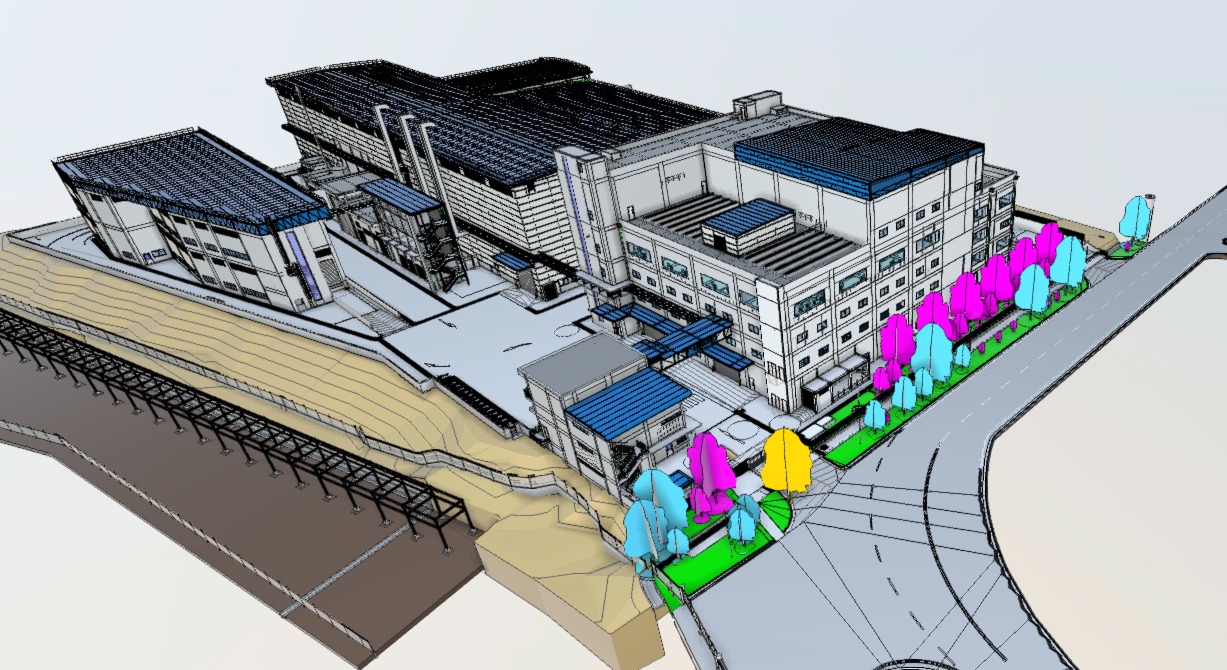
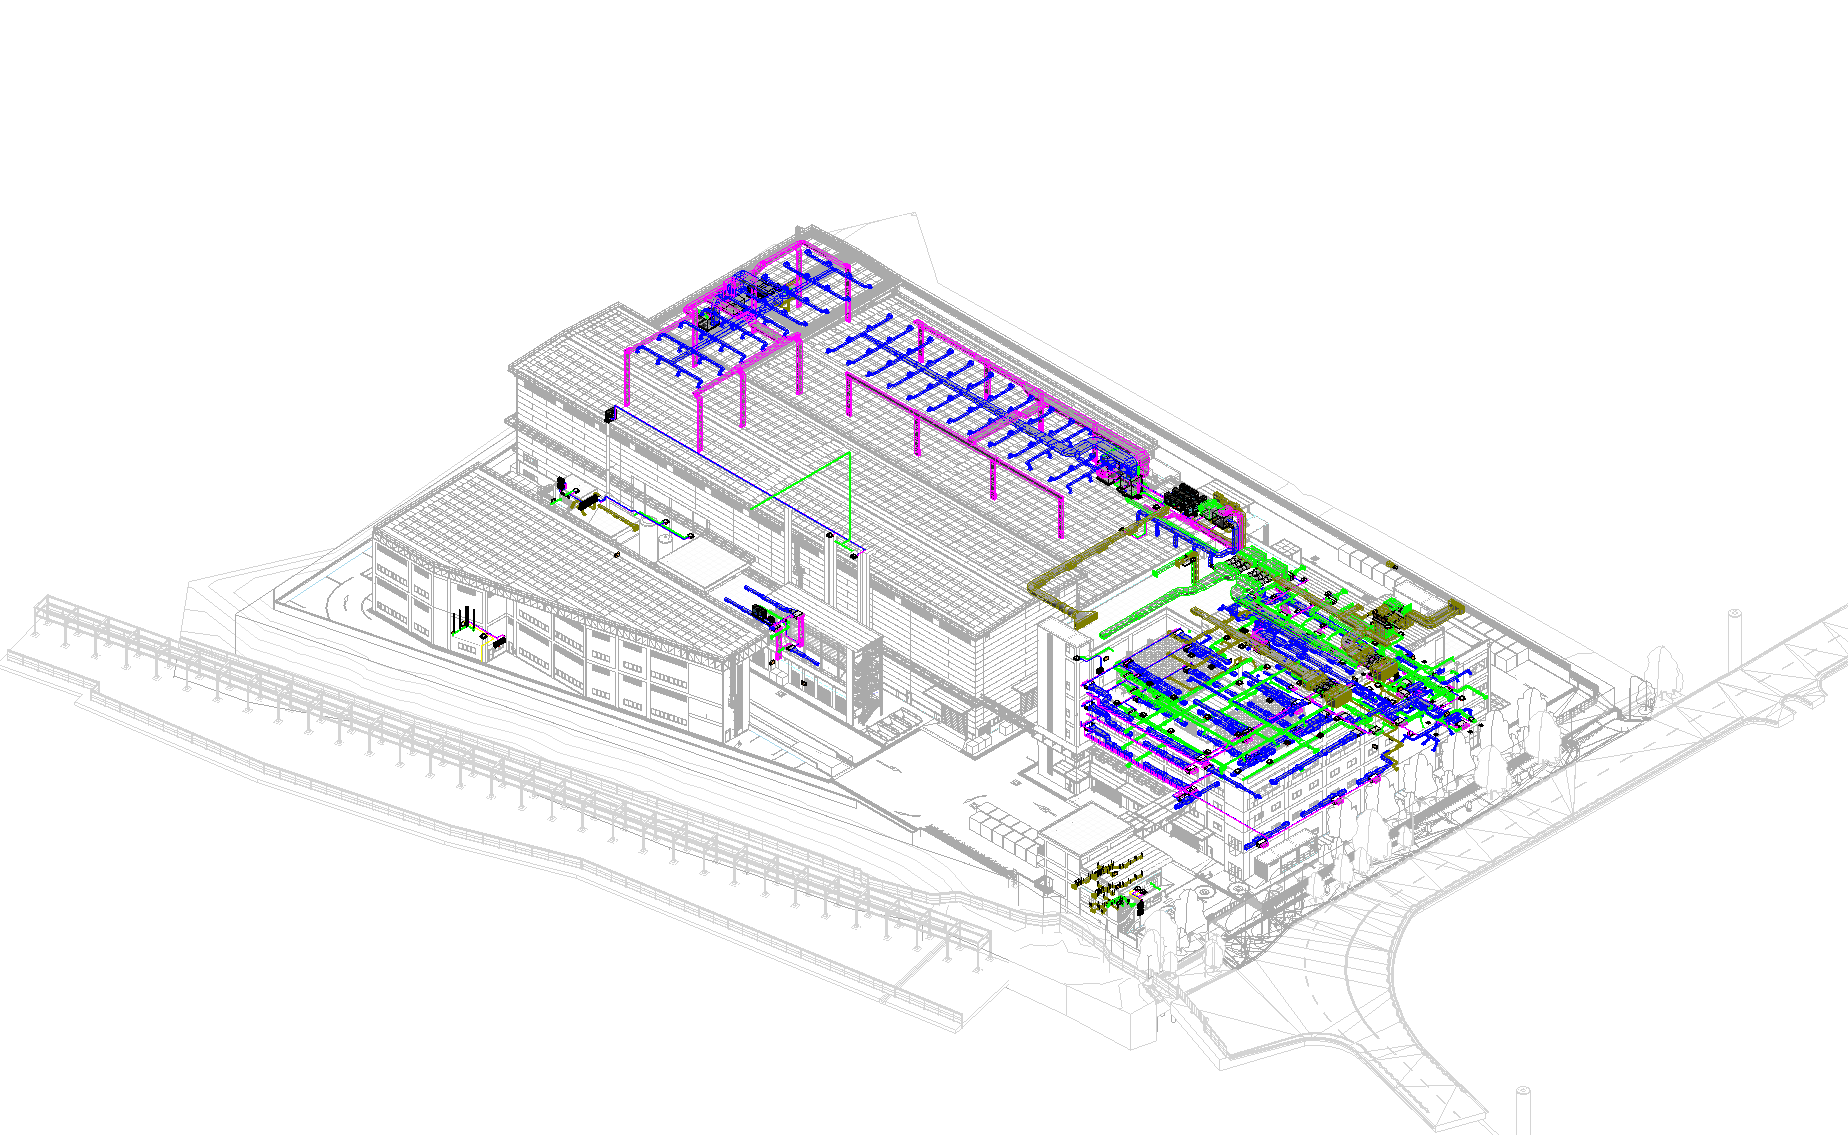
A new SGD-backed 2.3-hectare integrated manufacturing plant and Meiden's first global smart power transmission & distribution (T&D) factory, built at JTC Pioneer Crescent, Singapore.
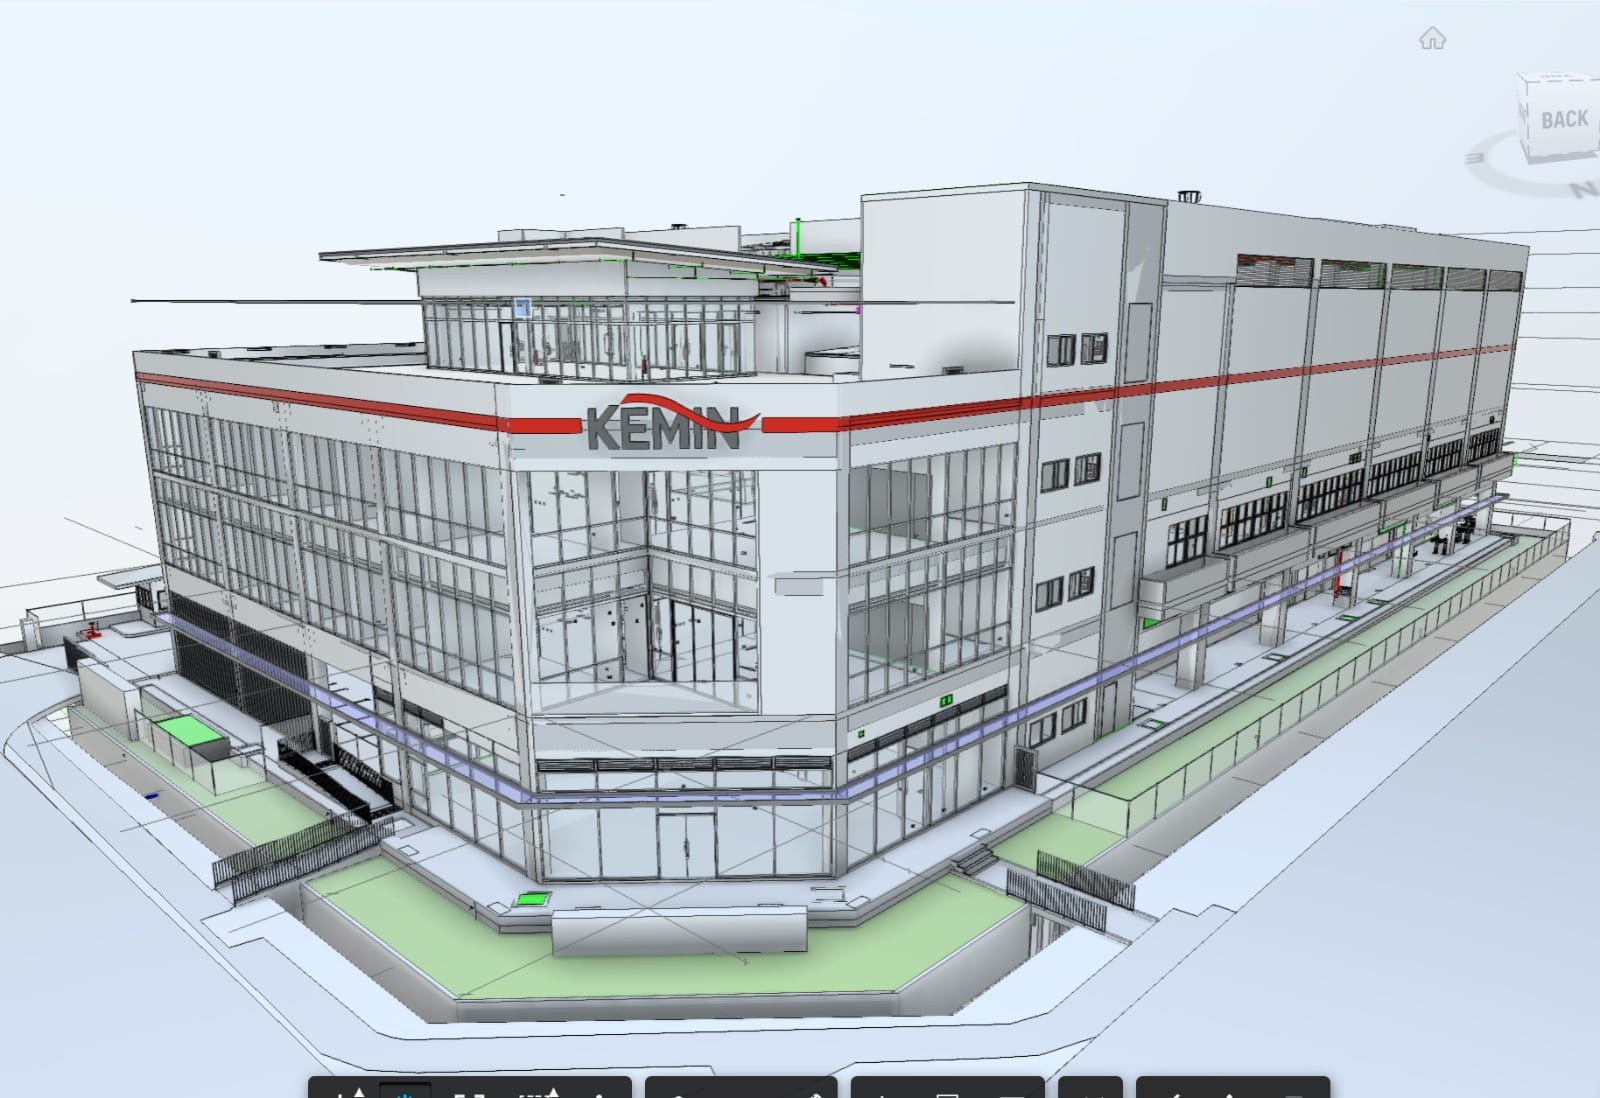
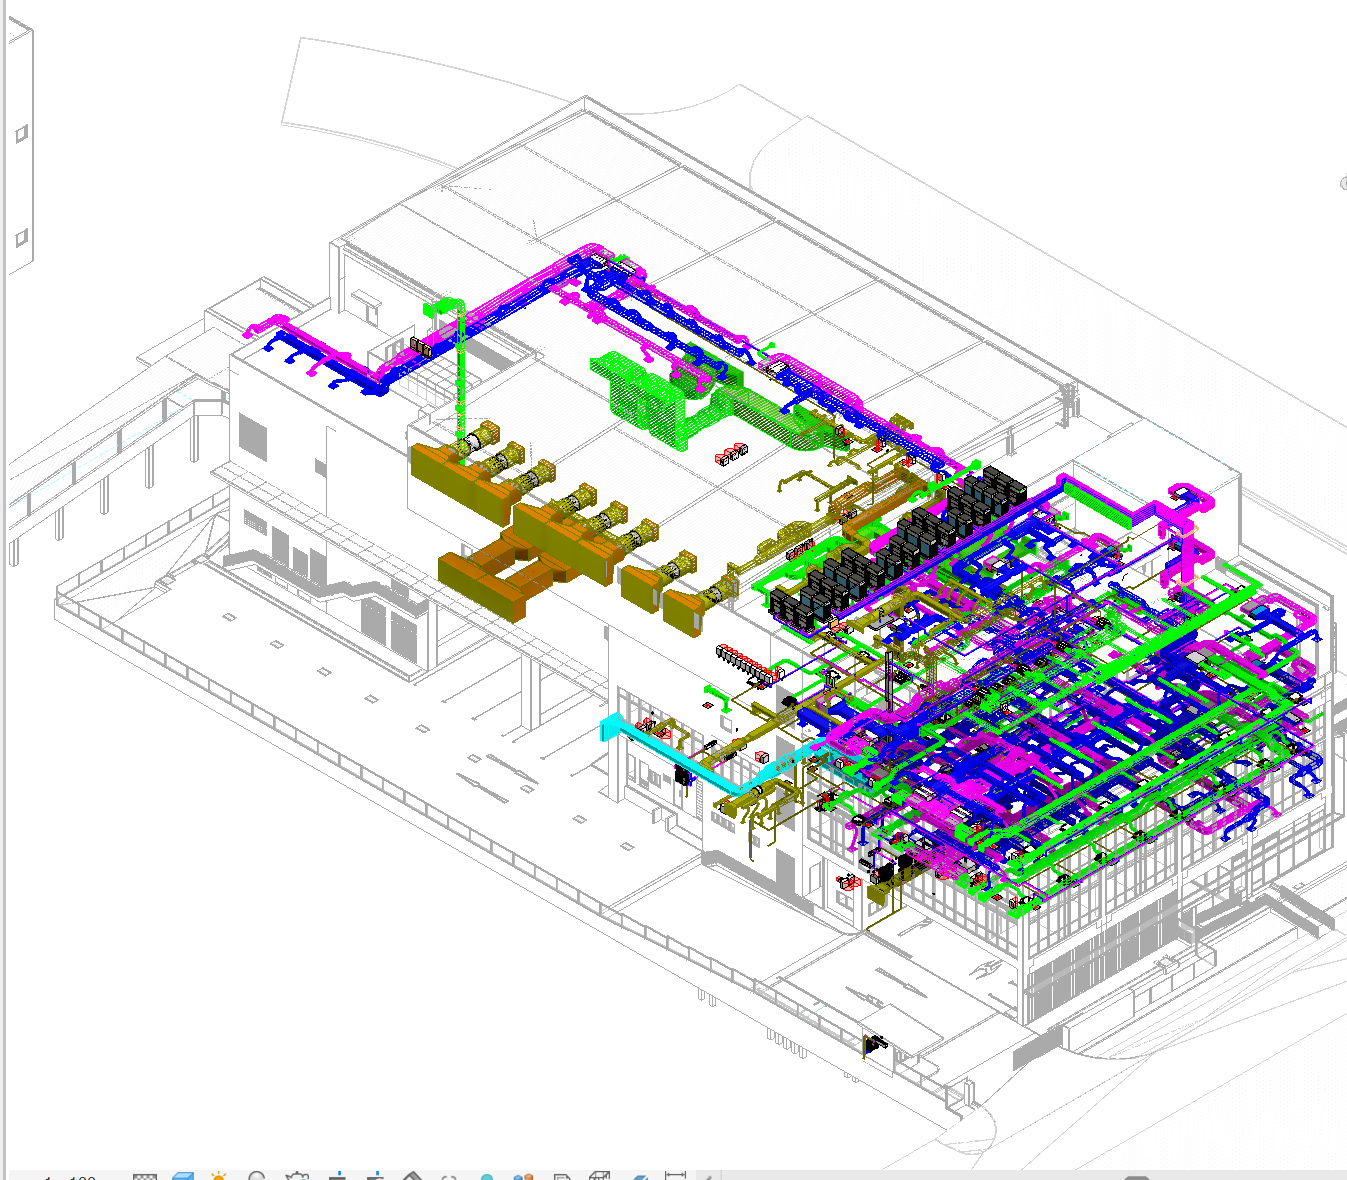
Kemin Industries broke ground in July 2026 on its new US$35 million flagship facility, the Kuriosity Centre, at its Asia-Pacific regional headquarters at 12 Senoko Drive, Singapore.
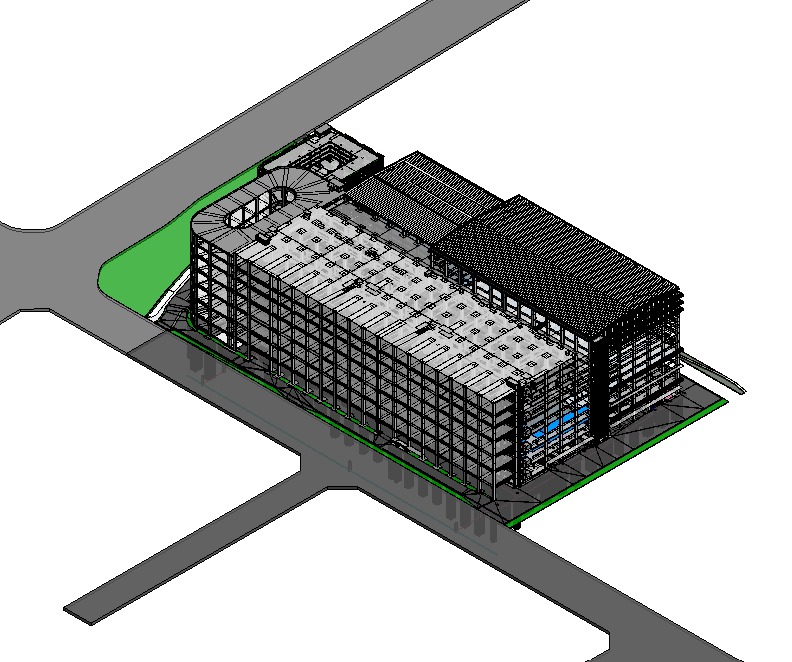
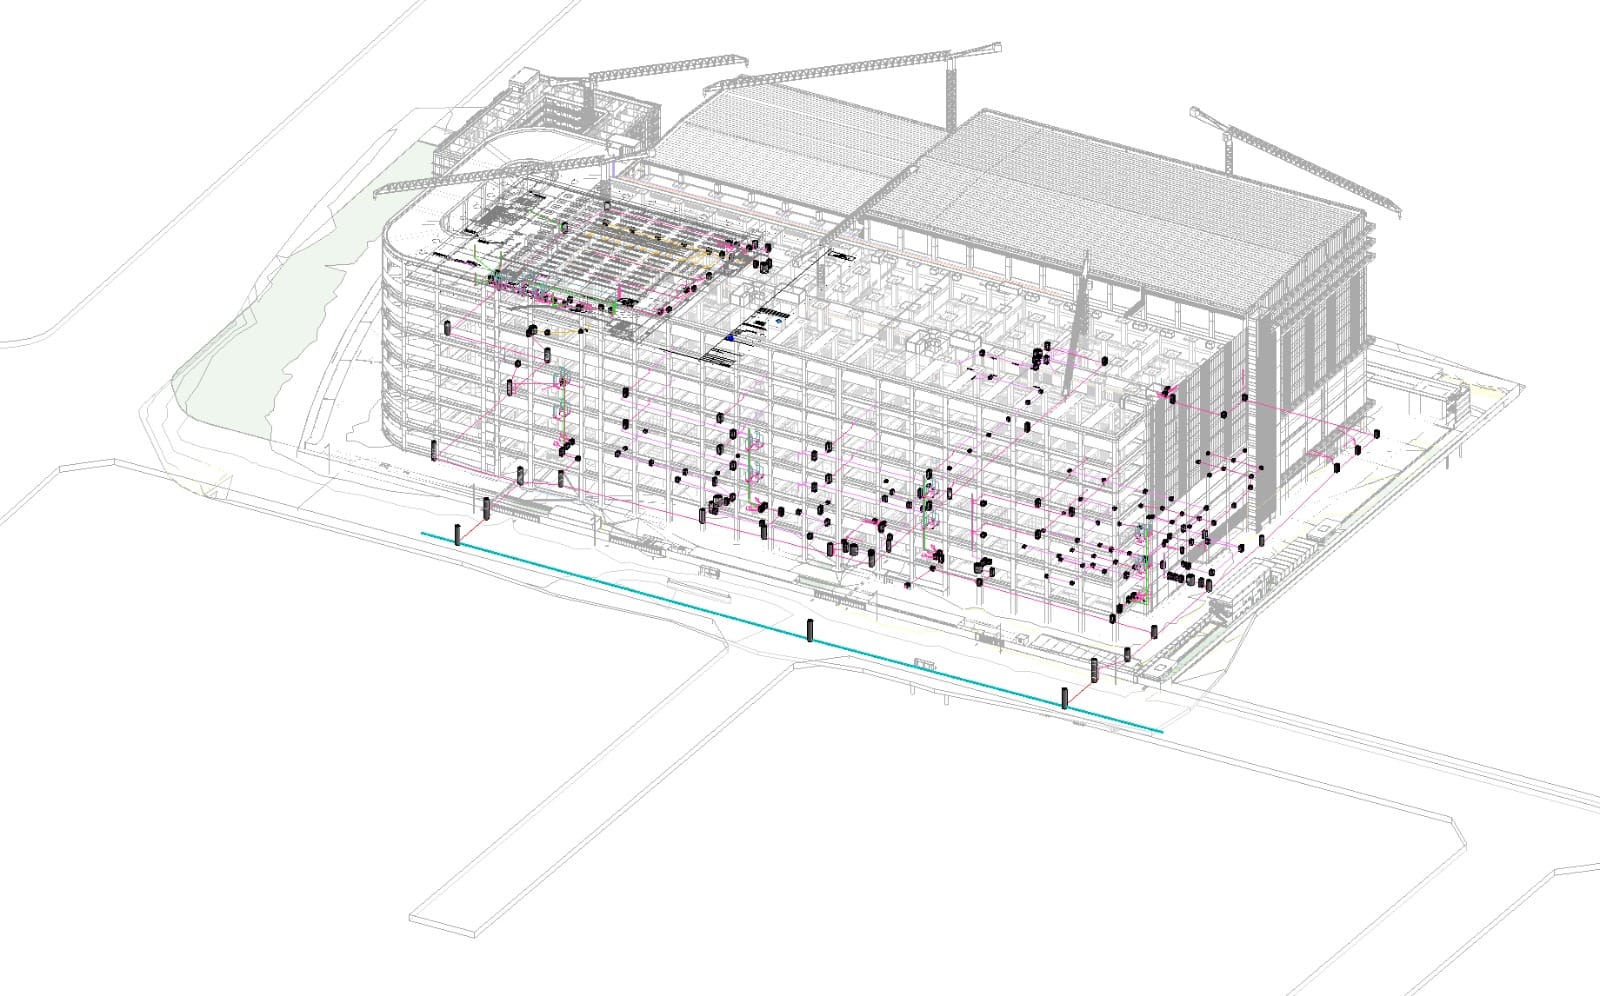
A state-of-the-art distribution centre for Sheng Siong Group under JTC Corporation, with advanced warehousing and distribution automation across two blocks — Block A: 7-storey food distribution centre; Block B: 11-storey supermarket, food court and worker dormitory.
Projects shown are ongoing / recently completed engagements in Singapore.